

Working with clients throughout the Caribbean, Australia & North America

Give us a call: +86 156 0193 8232
Maple Modular
Modular volumetric building system

Structure is everything,Let's make sure you get it
|

At Maple Modular we offer multiple different prefabricated and modular systems. This page should help you work out which one fits your projects and needs.

PREFABRICATED AND MODULAR

BUILDING SYSTEMS

All three of the building systems we offer are based on both Modern Methods of Construction (MMC) and Design for Manufacture and Assembly (DFMA) principles. Applied across all three systems it means every structure is designed for factory production and on-site assembly from the start, not adapted from traditional construction methods.

Volumetric gallery thumbnail 1
Volumetric gallery thumbnail 2
Volumetric gallery thumbnail 3
Volumetric gallery thumbnail 4
Volumetric gallery thumbnail 5

FULLY FABRICATED MODULES, FINISHED OFF-SITE, CRANED ON SITE

Volumetric Solutions

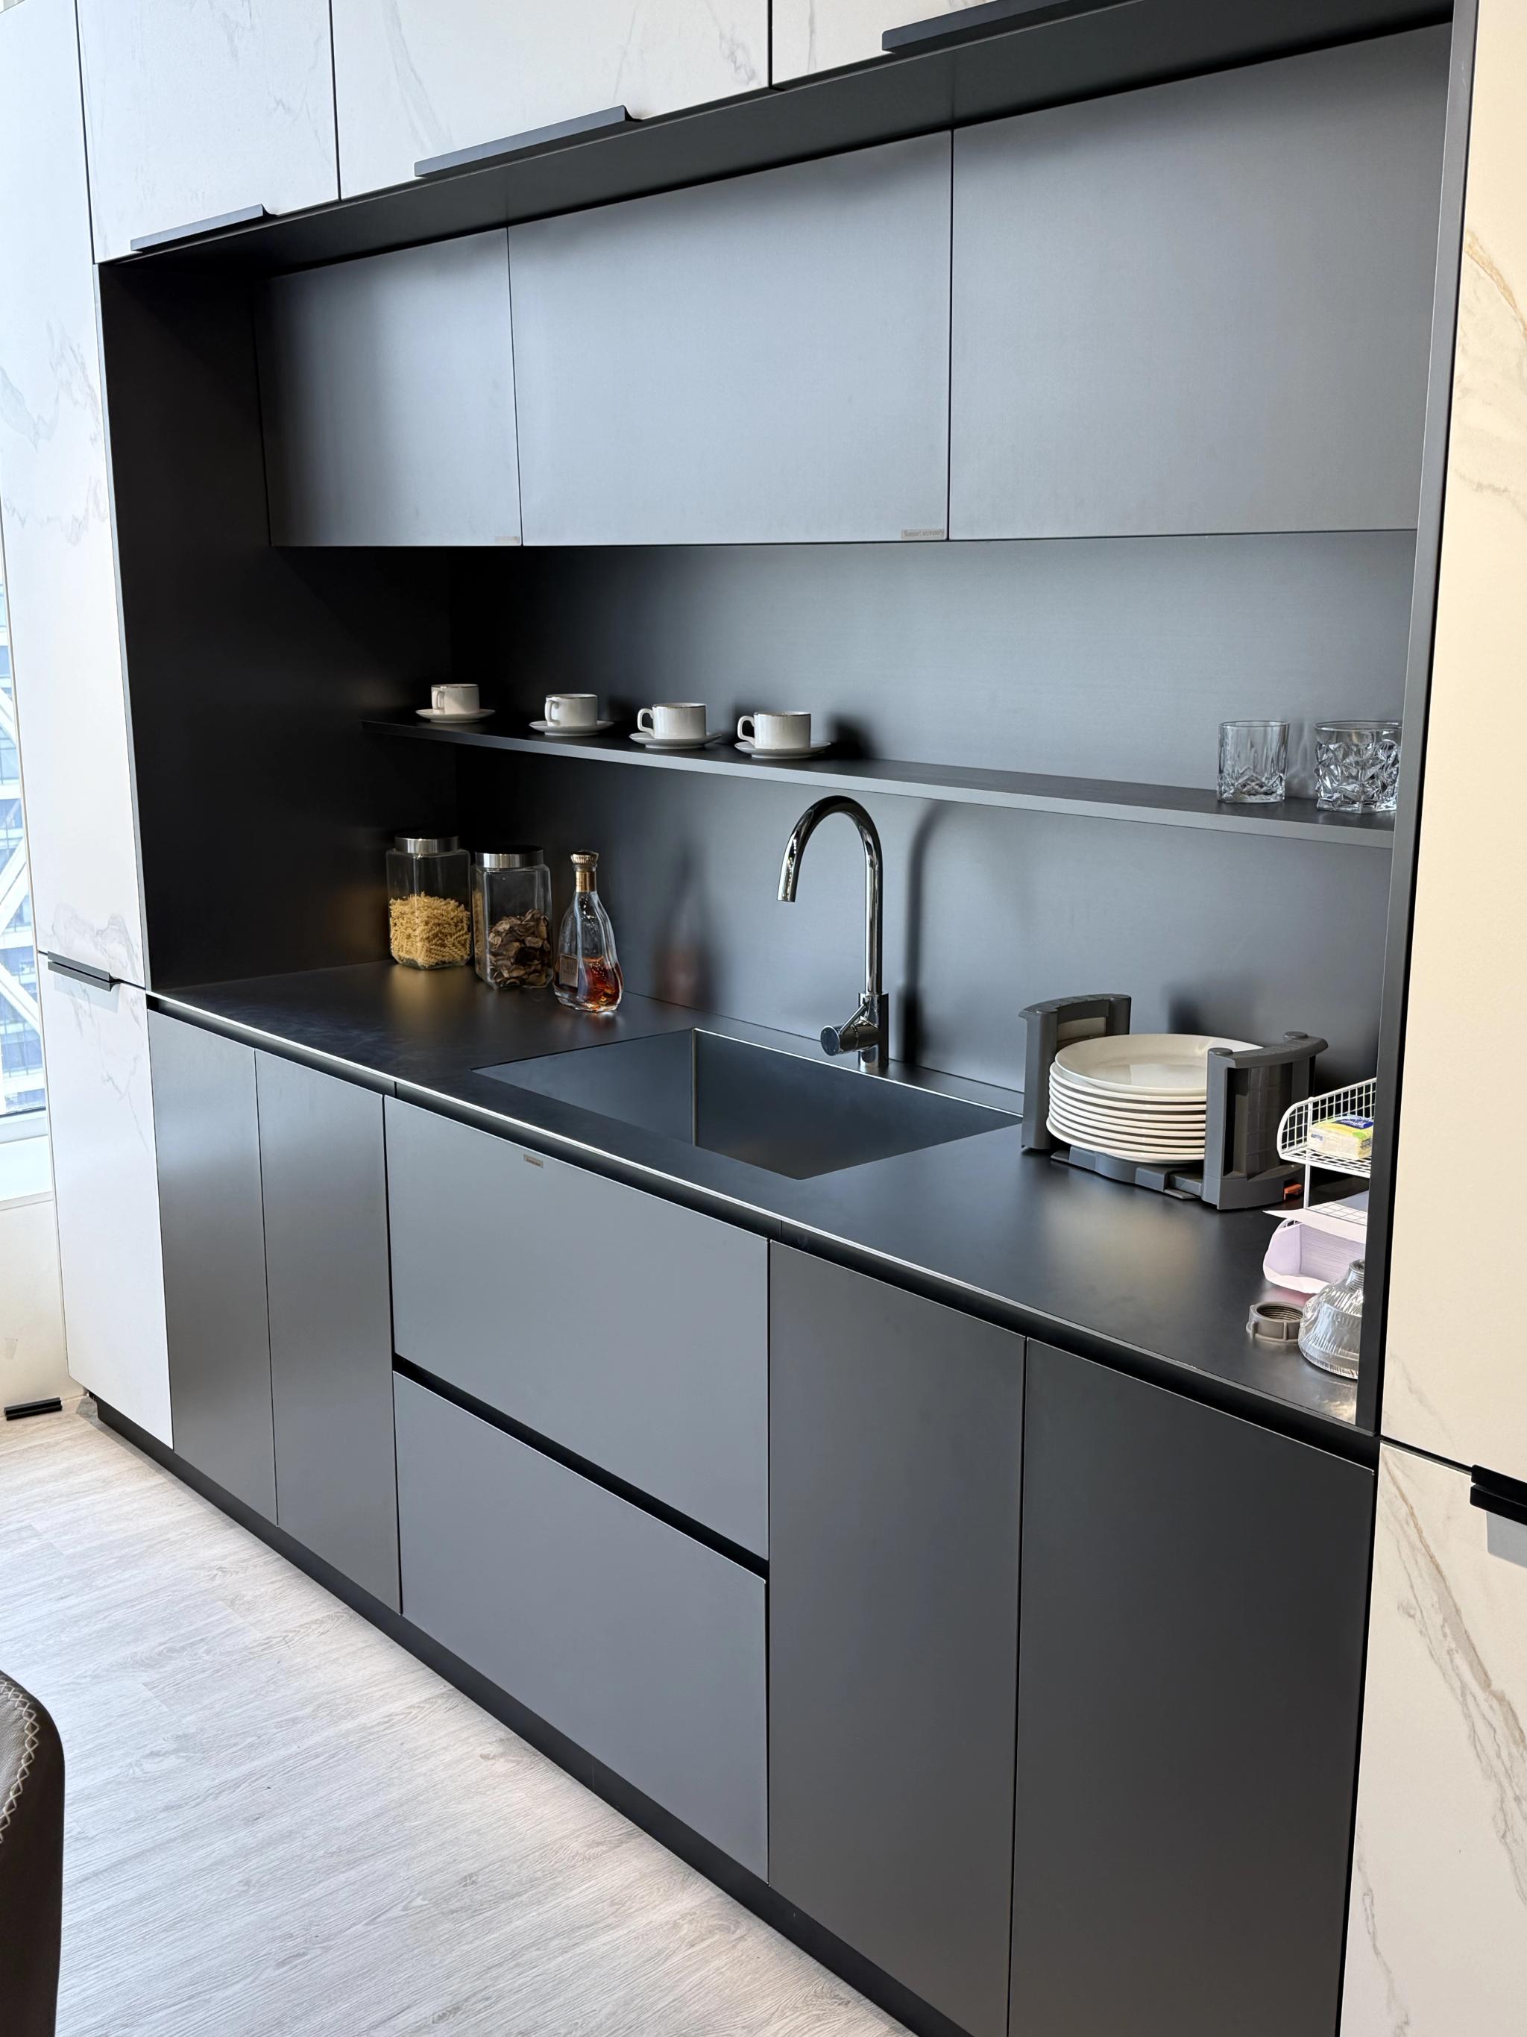
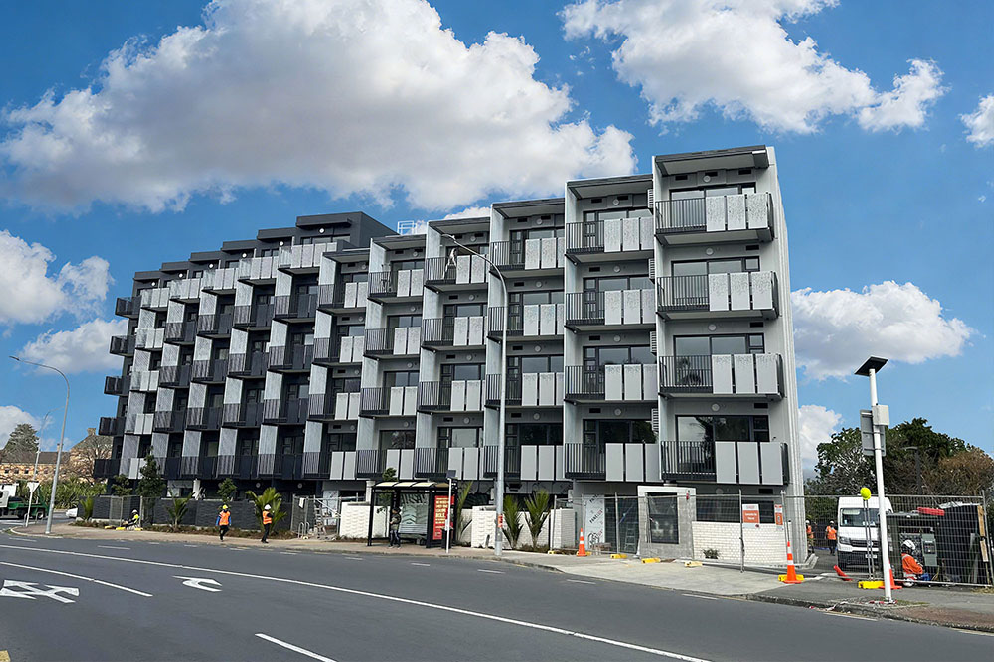
A volumetric module arrives on site as a 90% completed three-dimensional structure. Insulation, wiring, plumbing and finishes are already integrated and are ready to be craned into place and connected together. We build to a "container" footprint using a corner-casting format because ports, cranes and flatbed trailers around the world are already set up to handle those, reducing overall shipping costs. Nothing we ship started as a shipping container, every module is fabricated to your specific building code as separate structural building components.

Built faster, delivered sooner

Site preparation and factory fabrication happen at the same time, so projects typically complete 20–50% faster than a traditional build.

Architectural flexibility

Modules can vary in layout within a structural grid. The main constraint is transport — modules need to fit ports, roads and crane envelopes.

PRO'S

Engineered to code from scratch
90% completed in factory
Minimal on-site labour required
Insulated to your local code
Structurally superior to any container
Stackable across multiple stories

CON'S

Not suited to irregular footprints
Shipping costs are higher
Modifications after completion are costly
Sea freight exposure can cause damage
Requires crane access on-site
Not all architects are familiar with this system

PRICE RANGE:

1200 USD to 3800 USD per m²
110 USD to 350 USD per ft²

CERTIFICATIONS:

Volumetric Solutions certification
Timber gallery thumbnail 1
Timber gallery thumbnail 2
Timber gallery thumbnail 3
Timber gallery thumbnail 4
Timber gallery thumbnail 5

TIMBER PANELS, FACTORY-FINISHED, SITE-ASSEMBLED

Timber Panelized System

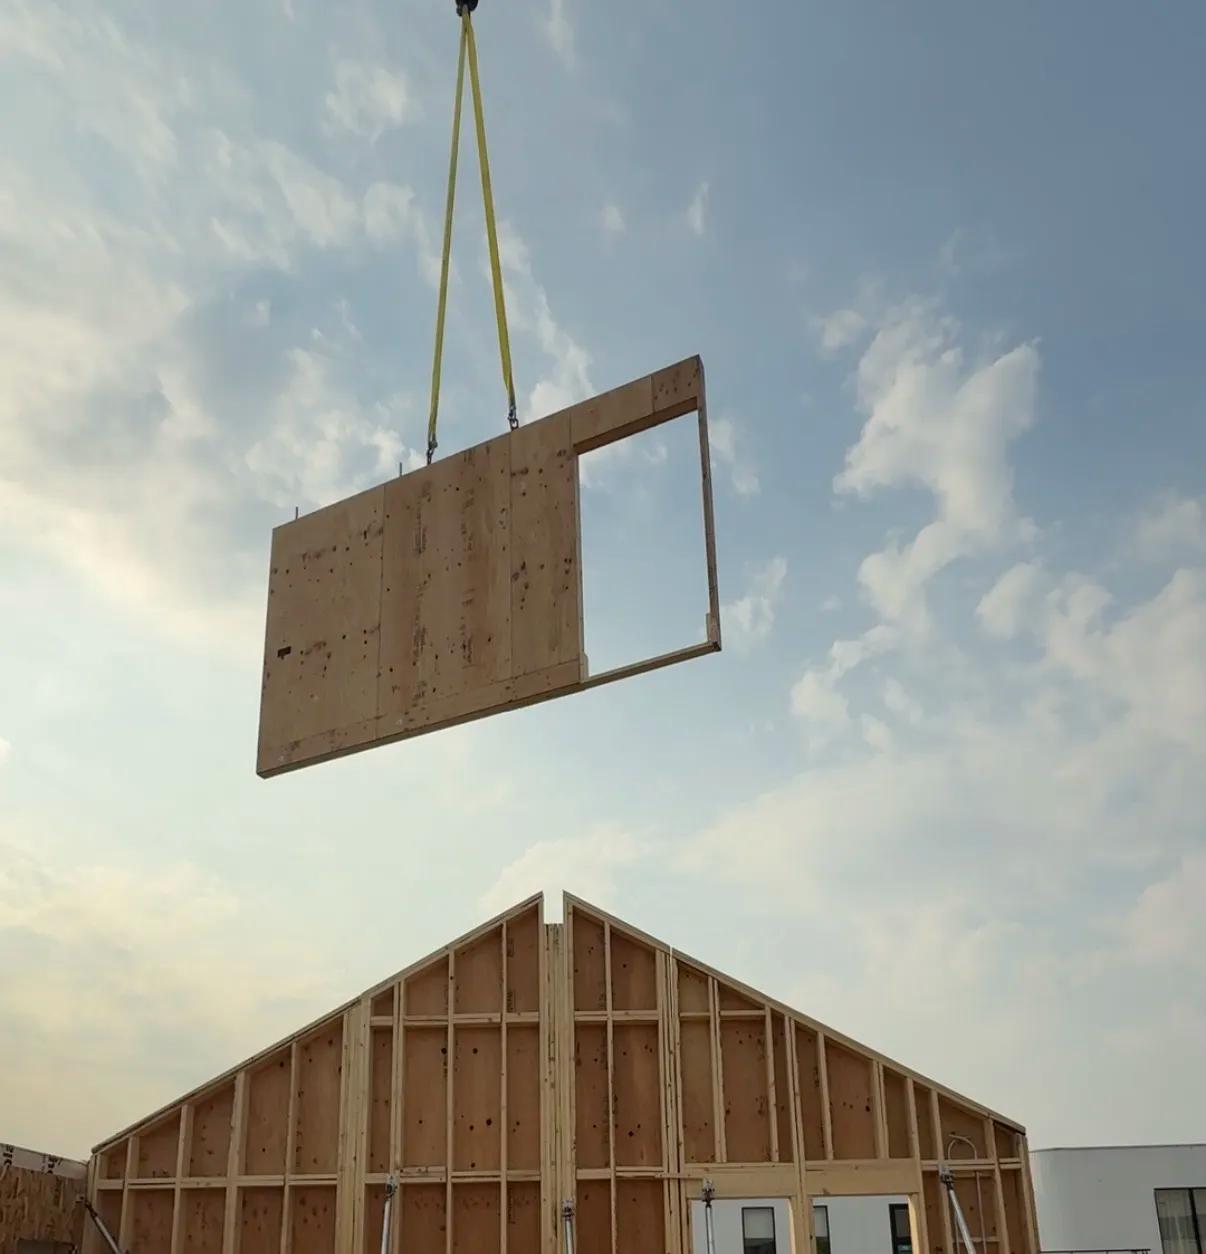
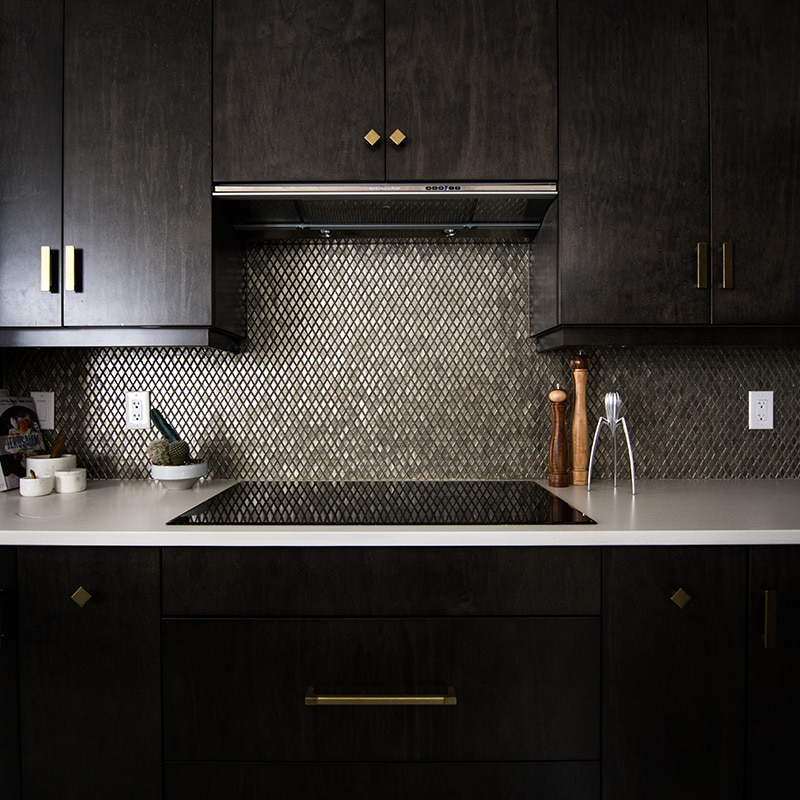
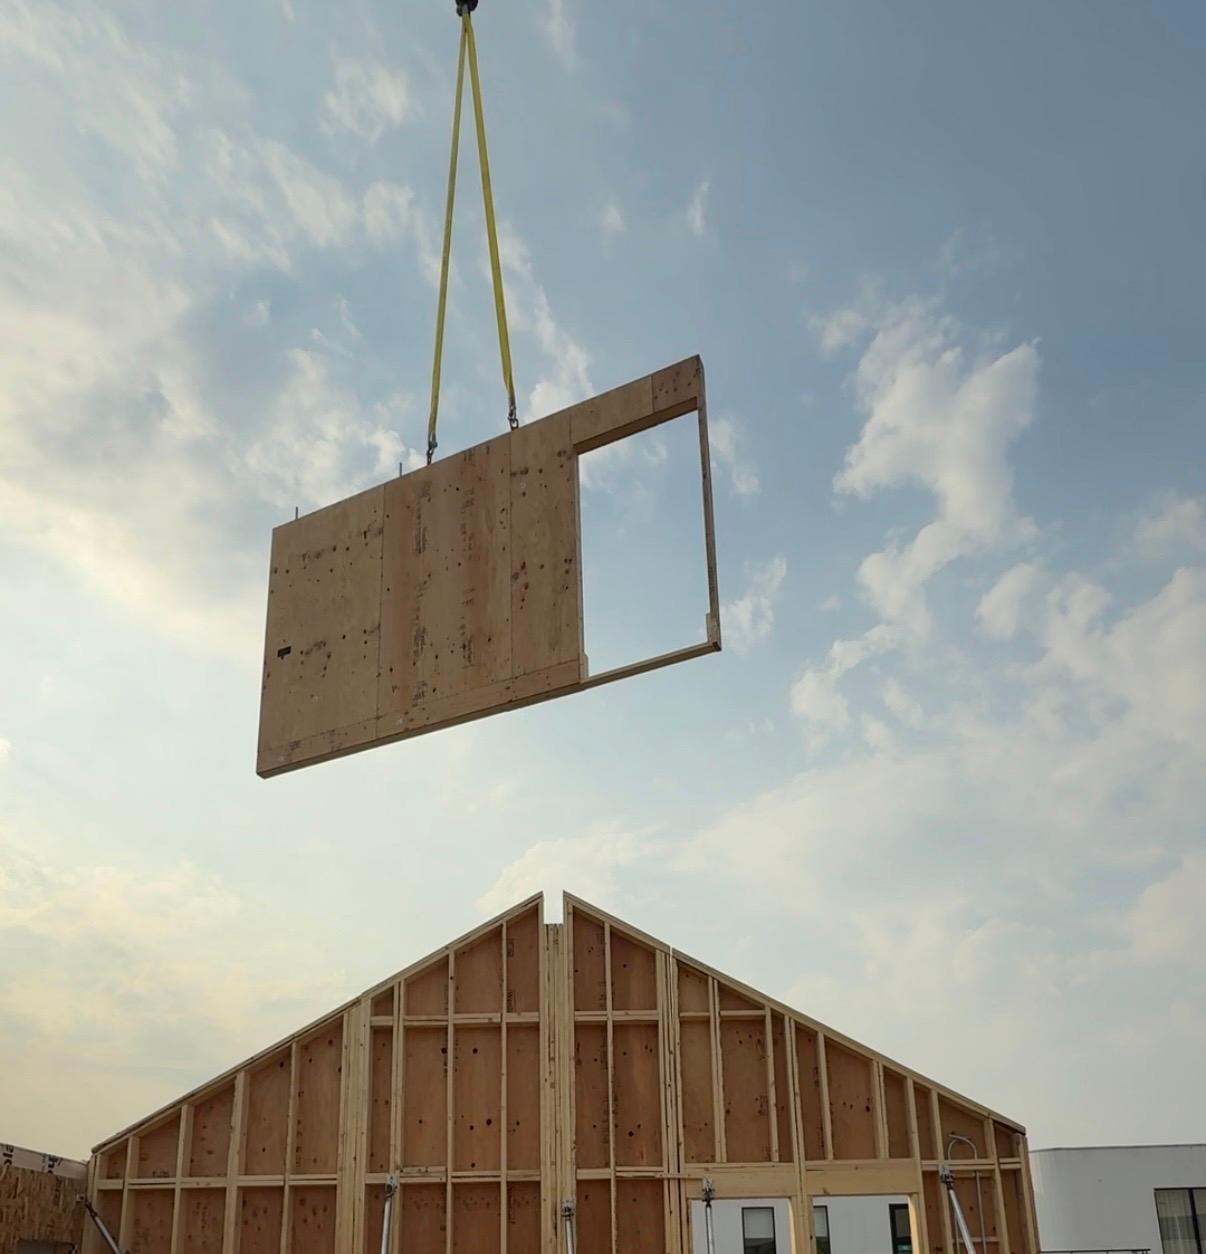
Timber panelized systems are a newer solution to a traditional building method. We offer both closed and open panel systems. In the closed system, insulation, wiring, plumbing, windows and vapor barrier can all be pre-fitted before the panel leaves the factory, so what arrives on site is a near-finished wall. Floor and roof panels typically require slightly more on-site work than wall panels, mainly because of weather proofing and to reduce potential damage caused when off-loading on site. During construction, panels are lifted into place by crane and bolted together in a fraction of the time a stick-built frame normally takes to erect. Building this way isn't a compromise on quality; it's the opposite. Factory conditions hold tighter tolerances on quality control and airtightness than an on-site crew typically achieves. Every panel is fabricated to your design, climate and building code and is inspected before shipping, all projects are dry-fitted at our facilities before being loaded, meaning any last minute adjustments can still be made if necessary.

Engineered to your market

Panels can be certified to Australian standards and CSA for the Canadian market. We offer light timber frame as well as CLT / mass timber. Multi-storey builds are achievable, though taller projects may move to a hybrid structural approach.

Best suited for

Residential developments, townhome projects, custom homes and multi-unit projects where design repetition allows for economies of scale.

PRO'S

Pre-insulated to spec
Conduits & plumbing pre-run if needed
Windows installed & sealed
Minimal on-site labour required
Insulated to your local code
Strict factory quality control

CON'S

Requires skilled site assembly
Finishing trades still required on site
One-off layouts are not cost effective
Design repetition preferred by the factory
Requires crane access on-site
Resale perception in some markets still lags behind conventional builds

PRICE RANGE:

900 USD to 2500 USD per m²
82 USD to 230 USD per ft²

CERTIFICATIONS:
Timber Panelized System certification
Timber panelized building system
LGS gallery thumbnail 1
LGS gallery thumbnail 2
LGS gallery thumbnail 3
LGS gallery thumbnail 4
LGS gallery thumbnail 5

LASER CUT STEEL, ENGINEERED AGAINST FIRE, ROT AND RUST

Light-Gauge Steel (LGS) Panelized

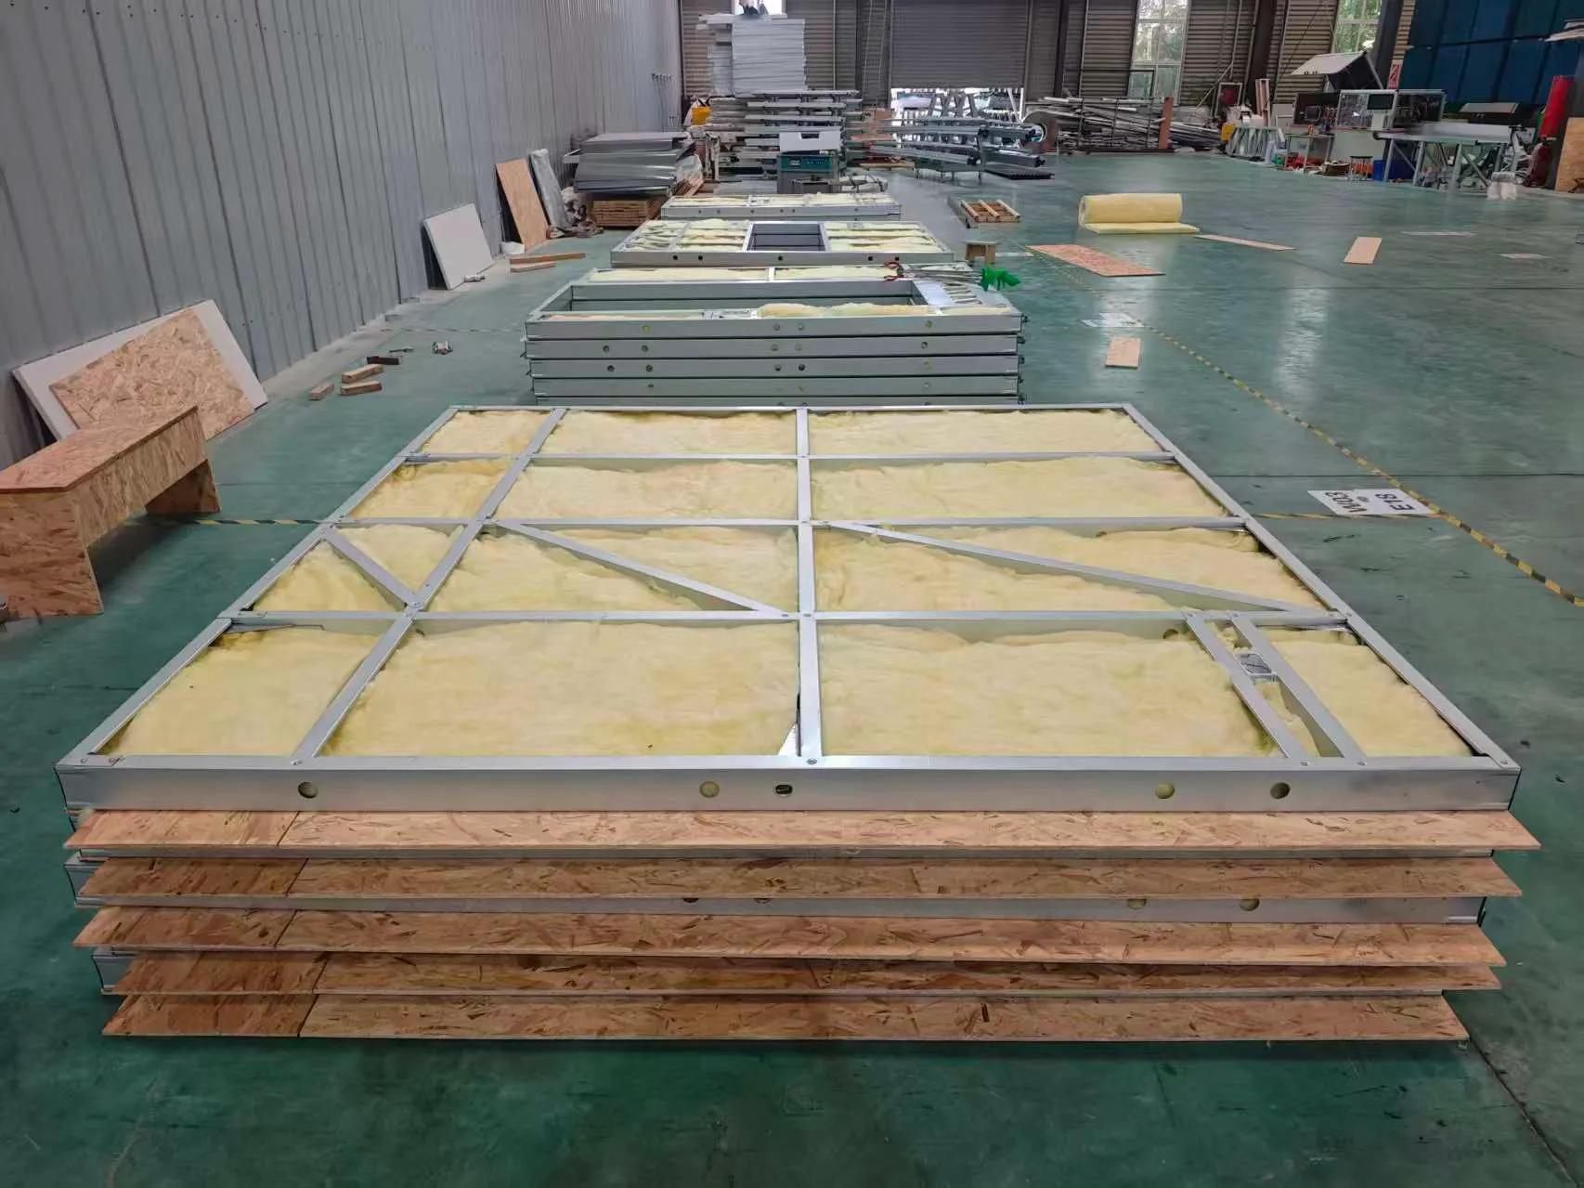
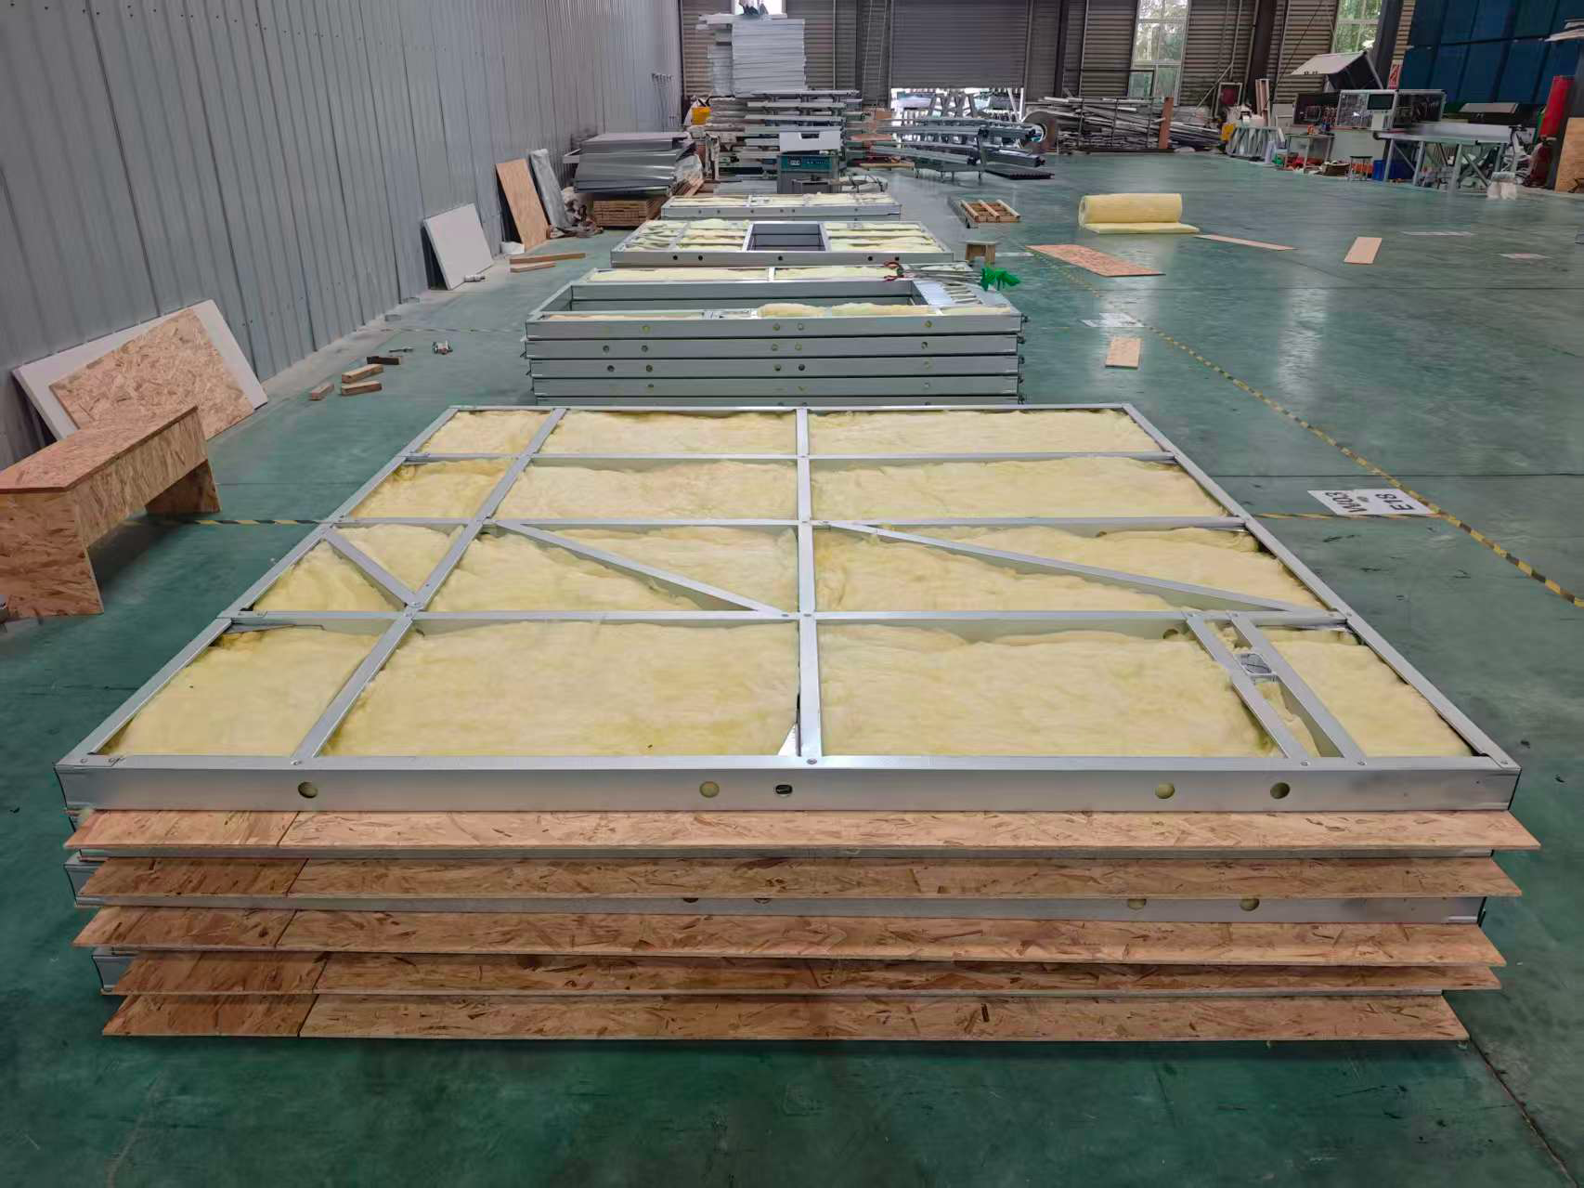
Light gauge steel panelized systems are a closed panel system built from cold-formed, galvanized steel. Insulation, wiring, plumbing and sheathing are fitted to the panel before it leaves the factory. Every profile is laser cut to precision rather than manually cut and assembled on site where tolerances can vary, so panel-to-panel variation stays within a fraction of a millimetre. Panels are lifted into place by crane and bolted together, closing in a building much faster than using traditional building methods. The steel is non-combustible by nature, not by treatment, and its zinc coating is specific to the corrosion exposure of your project. Something to keep in mind though is that steel conducts heat more readily than timber, so its important to deal with the thermal bridging correctly when designing.

Structural strength

Designed to local wind, snow and seismic codes, with corrosion protection matched to exposure. Suitable for buildings up to around 10 storeys, or taller when combined with hot-rolled steel hybrids.

Versatile by design

From residential townhomes to commercial mixed-use. Well suited to markets including Australia, Canada and the Caribbean.

PRO'S

Termite, rot and pest resistant
Strong fire performance
Minimal site waste
Suitable for multi-story / townhouses
Engineered to code
Highly precise manufacturing

CON'S

Requires experienced builder
Thermal bridging requires attention
Not suited to very large spans
Condensation risk if not planned carefully
Requires crane access on-site
Not all builders are familiar with the system

PRICE RANGE:

700 USD to 1500 USD per m²
65 USD to 140 USD per ft²

CERTIFICATIONS:
Light-Gauge Steel (LGS) Panelized certification

FREQUENTLY ASKED QUESTIONS